





Calica
Archeological site
Calica
The land, owned by the modern industrial quarry, is the site of various discoveries of settlements dating back to 300 BC, notably Casa Azul (Blue House), with a fantastic mural of the Mayan cosmos, the “P” group of Xcaret and the Temple of the Columns.
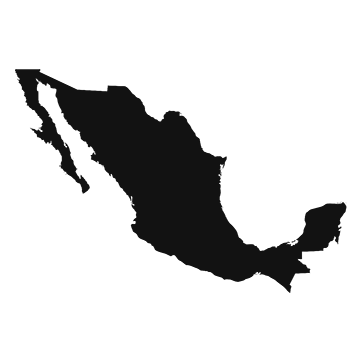
A settlement of Mayan origin located in the municipality of Solidaridad, in the state of Quintana Roo, in the eastern region of the Yucatán Peninsula. The site is part of a territory that was occupied by various Maya communities for several centuries and was characterized by a close relationship between human settlements, the jungle, natural resources, and water systems. Its archaeological significance lies in the presence of architectural structures from different periods, residential areas, cenotes, albarradas, and ceremonial elements, all of which allow for the study of various aspects of life in Maya societies.
The occupation of Calica dates back to approximately 300 B.C., during the Late Preclassic period. This antiquity is significant because it demonstrates that the region of present-day Quintana Roo already had organized communities before the development and consolidation of many of the great Maya cities of the Classic period. The settlement continued to be used and transformed over time. Some of its structures date to the Early Classic period, while certain spaces were reused during the Late Postclassic period. This continuity demonstrates that the site underwent different stages of occupation and architectural transformation.
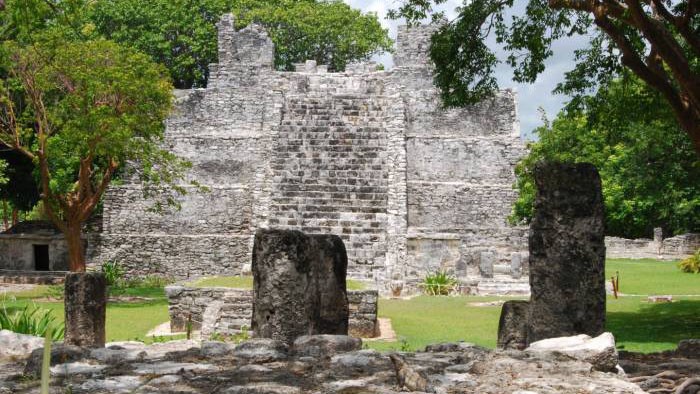
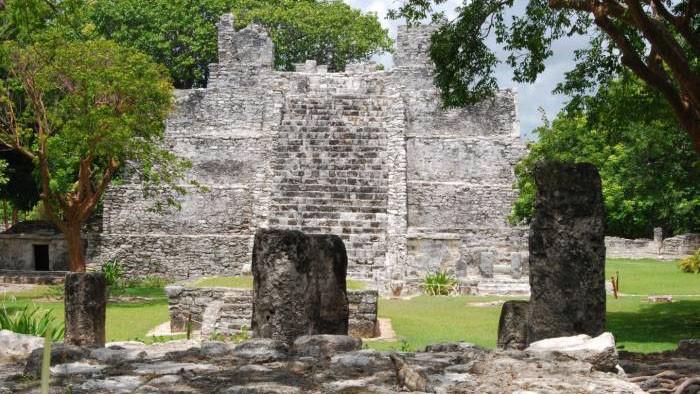
One of the site’s main features is Group P, an architectural complex comprising several structures and platforms. Among its structures, a five-tiered pyramid stands out as an example of the monumental architecture developed by the Maya communities. The construction of buildings of this scale required specialized knowledge and a social organization capable of coordinating the work of numerous people. For this reason, monumental structures allow us to analyze not only the architectural capabilities of the ancient inhabitants but also aspects related to political, social, and religious organization.
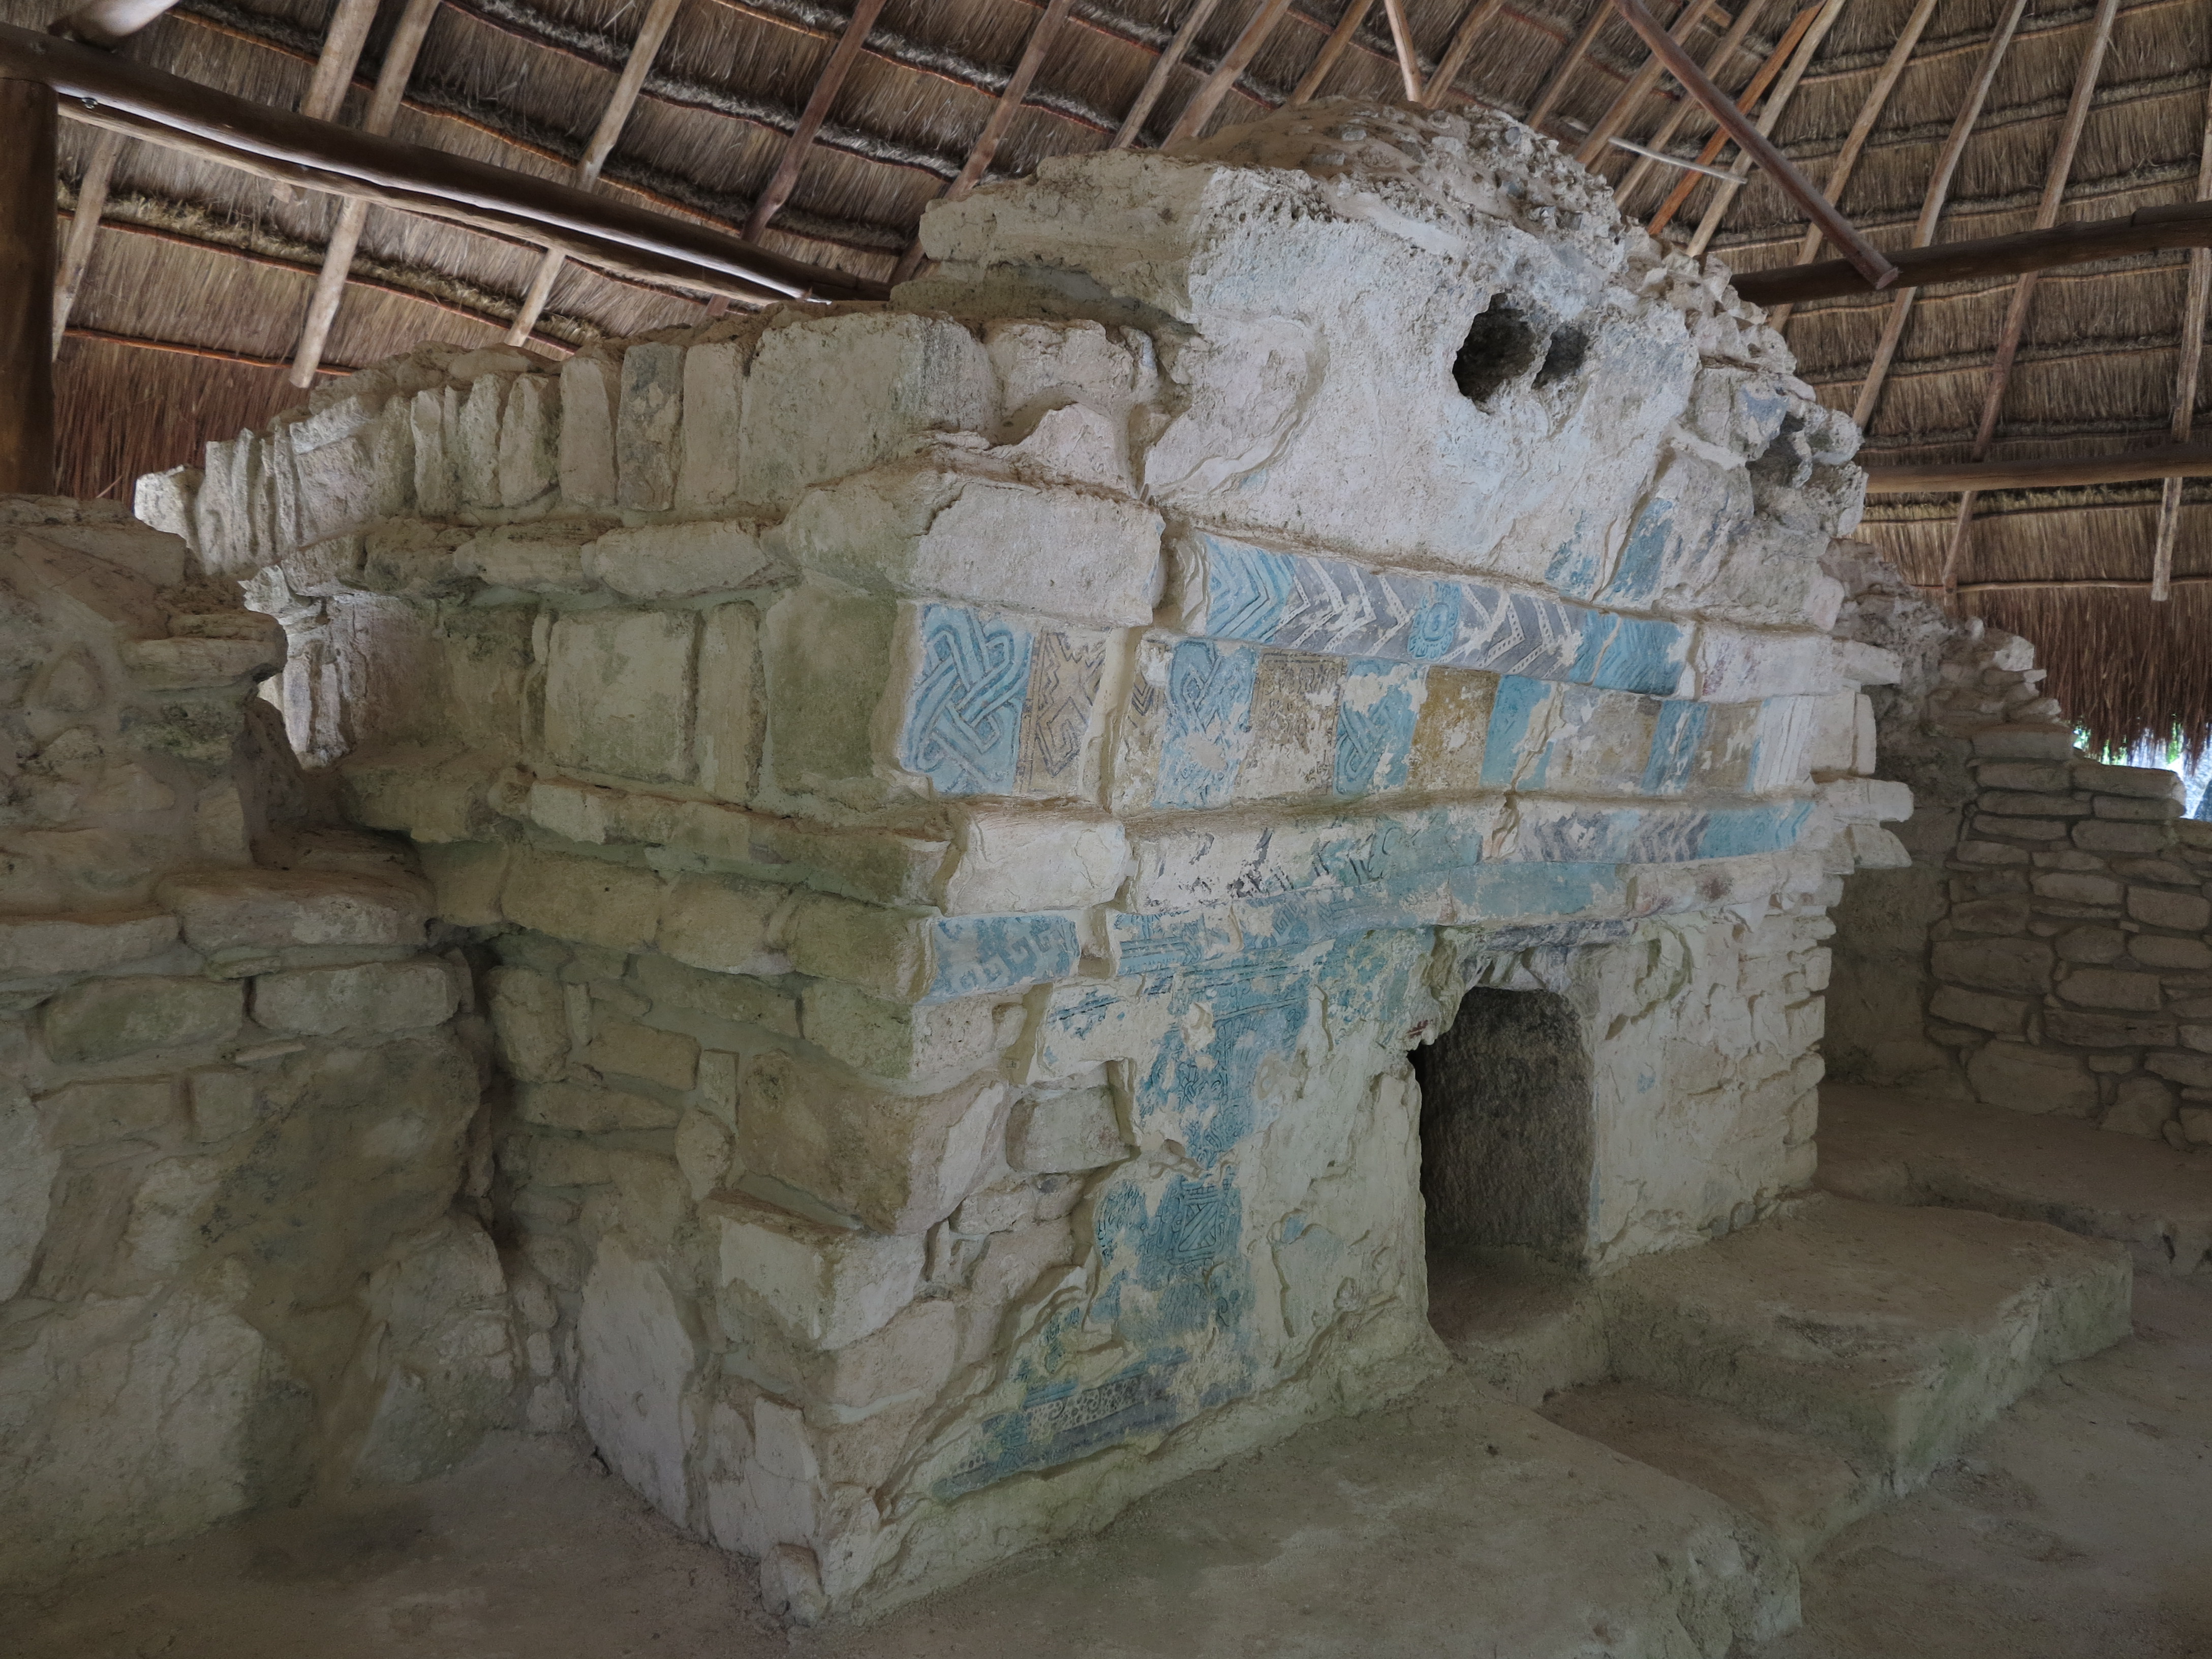
Within Group P lies the so-called Temple of the Columns, a structure associated with architectural characteristics of the so-called Maya Eastern Coast. This type of architecture is found at various archaeological sites along the eastern coast of the Yucatán Peninsula and constitutes an important element for studying the region’s architectural and cultural evolution. The temple demonstrates that Calica was integrated into broader cultural traditions that shared certain architectural and religious elements.
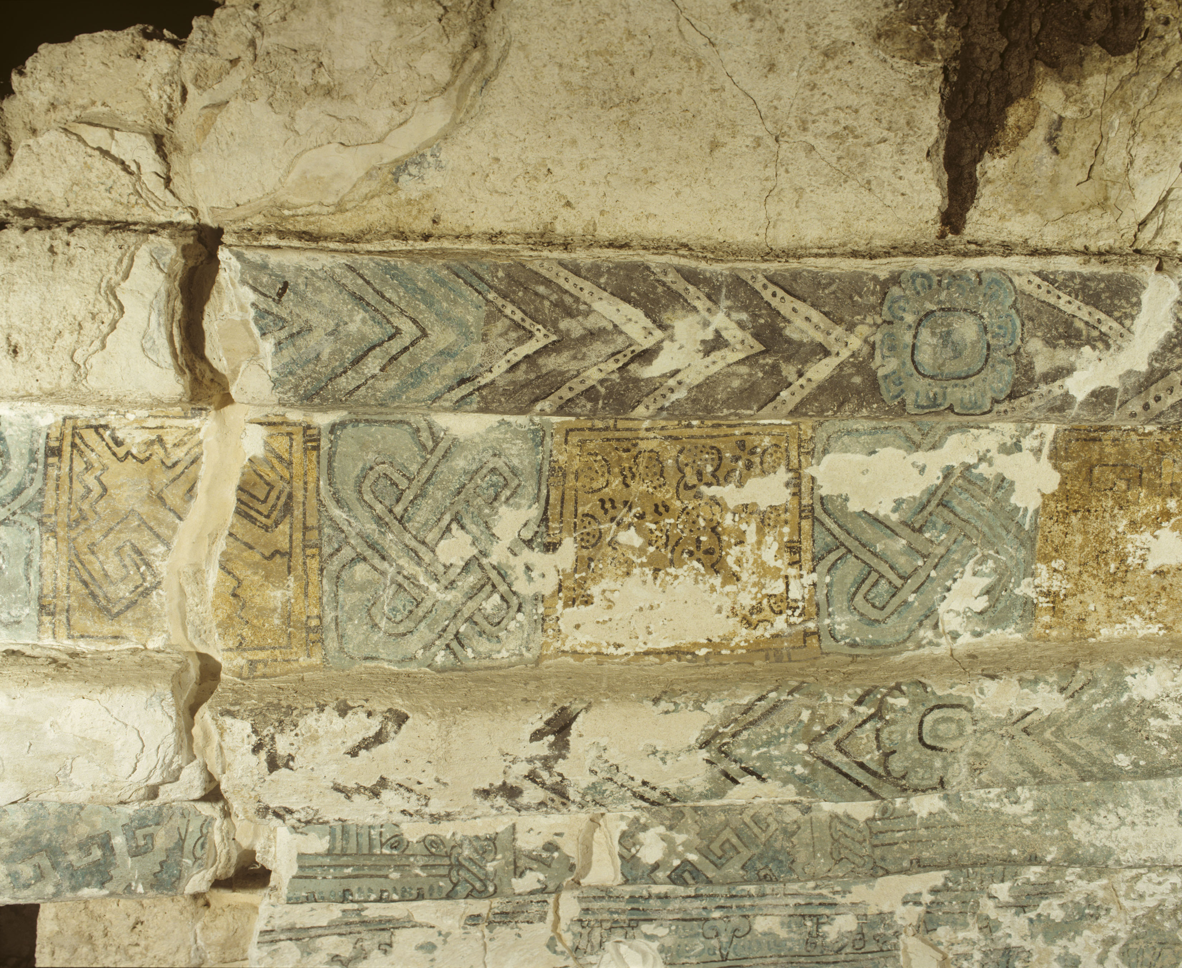
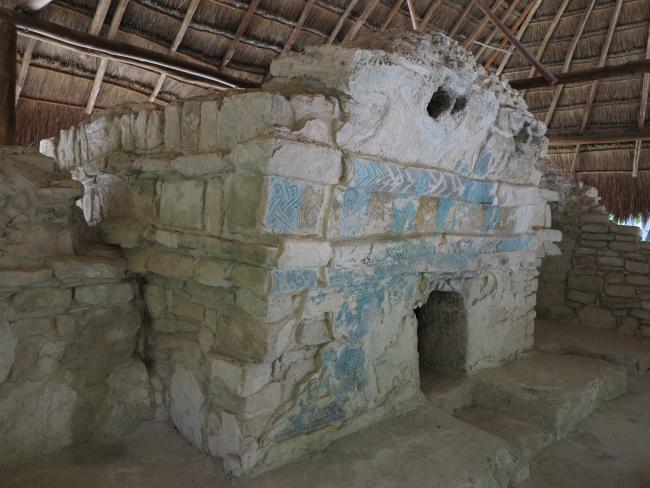
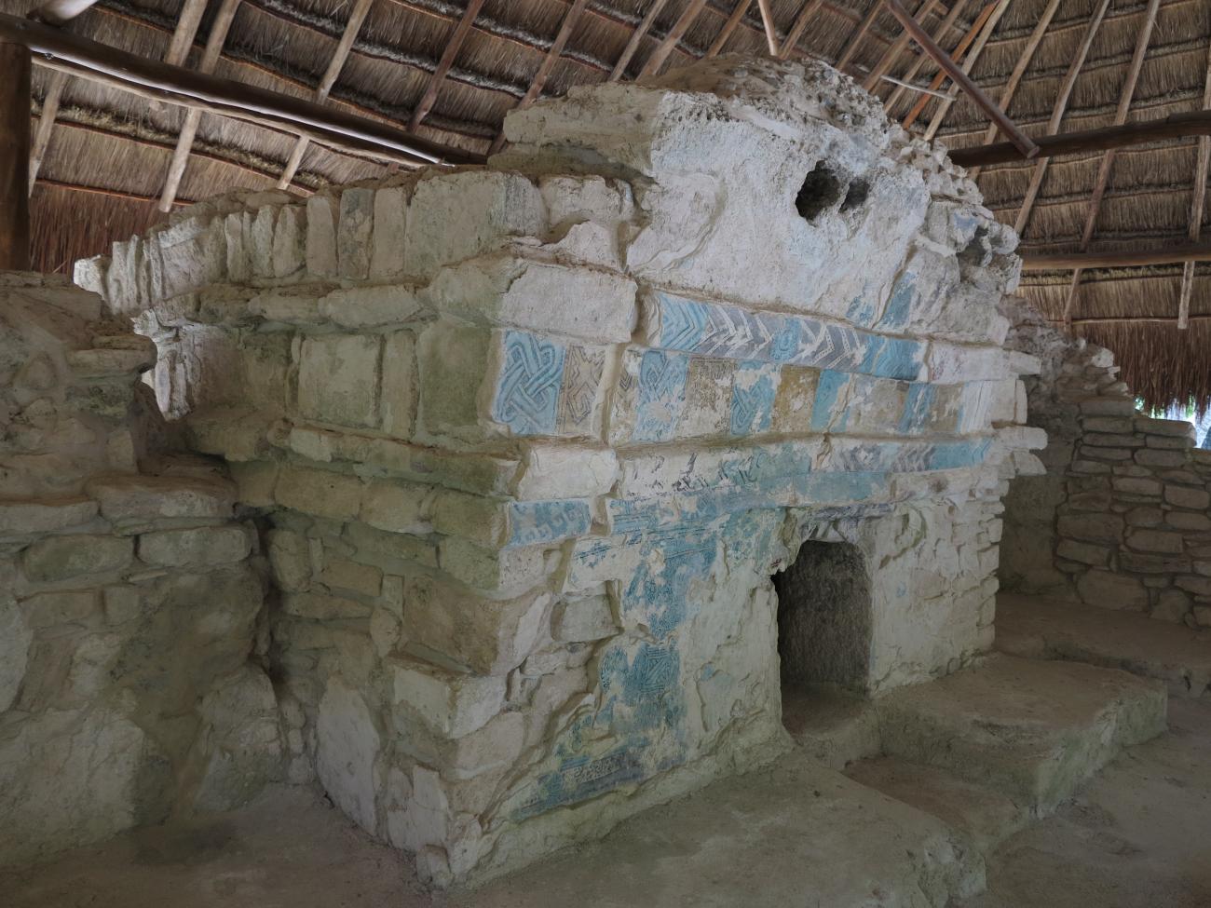
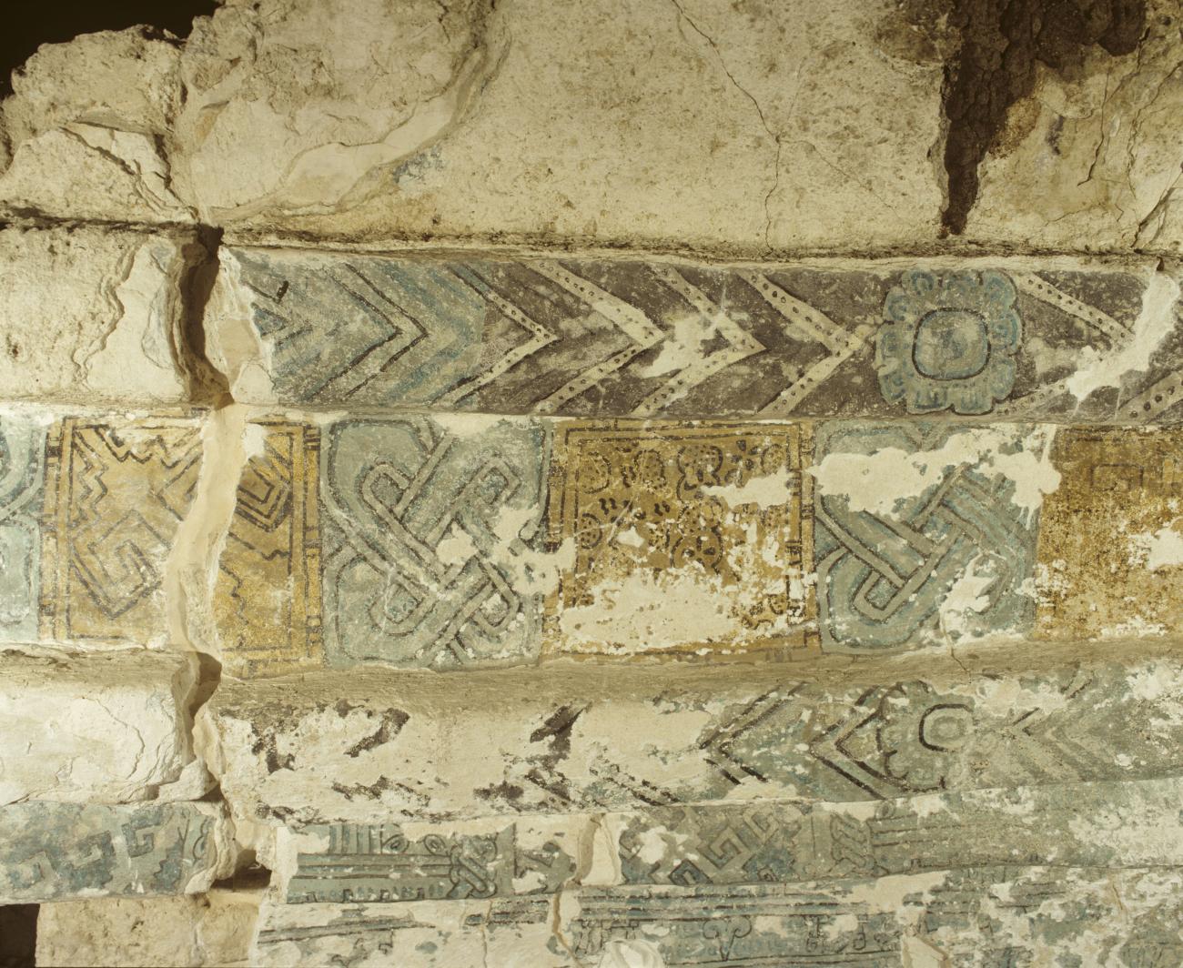
Inside the Temple of the Columns is a space known as the Blue House, which is of particular importance due to the presence of remnants of mural paintings. The preservation of these paintings provides a source of information for studying the religious and cosmological beliefs of the ancient inhabitants. Mayan murals were not merely decorative; they could depict figures, symbols, and concepts related to religion and to how these societies conceived of the universe. The Blue House, therefore, provides insight into the symbolic and ceremonial aspects of the settlement.
This site is an example of the temple-cave association, as the complex known as Kisim or the Stela Group is built over a cavern. In addition, it preserves an Eastern Coast-style building, known as the Temple of the Columns, whose interior houses the sanctuary called the Blue House; this structure features 26 layers of stucco plaster, including a mural on the façade that retains more than 35% of its pigments and depicts elements of their worldview.
Another notable feature of Calica is the presence of cenotes, bodies of water characteristic of the karst landscape of the Yucatán Peninsula. Among those identified in the area are Kaahú Hum and Yikliil Cab. These sites were of fundamental importance because water was an indispensable resource for daily life and for the establishment of permanent communities. The existence of cenotes within the settlement demonstrates the direct relationship between urban planning and the availability of natural resources.
The presence of albarradas is another important feature of Calica. Albarradas are low walls built primarily of limestone that served to demarcate spaces. Their distribution provides insight into the organization of residential areas and the ways in which the inhabitants divided and utilized the territory. While the large buildings allow for the study of ceremonial and political activities, the areas demarcated by albarradas offer insight into daily life and the organization of domestic units.
Residential areas are key to understanding the social structure of a Maya city. Dwellings were not necessarily distributed randomly; rather, they were part of a settlement pattern that reflected family, economic, and social relationships. Analyzing platforms, walls, and domestic spaces provides a better understanding of the activities that took place outside the large ceremonial centers.
Contact
- Dirección del Centro INAHMargarito Molina Rendónmargarito_molina@inah.gob.mx+52 (983) 837 2411
